Our 14.5m three bedroom tiny home on wheels has been designed for those wanting more space, more comfort and more flexibility without compromising on quality.
Featuring three bedrooms, two bathrooms, a full kitchen, dedicated living area and excellent storage throughout, this larger tiny home design offers a practical solution for families, guest accommodation, secondary dwellings, rural living, lifestyle properties and long-term tiny home living.
Built on a fully galvanised trailer and finished with durable, high-quality materials, this tiny home combines the freedom of mobile living with the comfort and functionality of a well-planned modern home.
Designed for Comfort, Space and Everyday Living
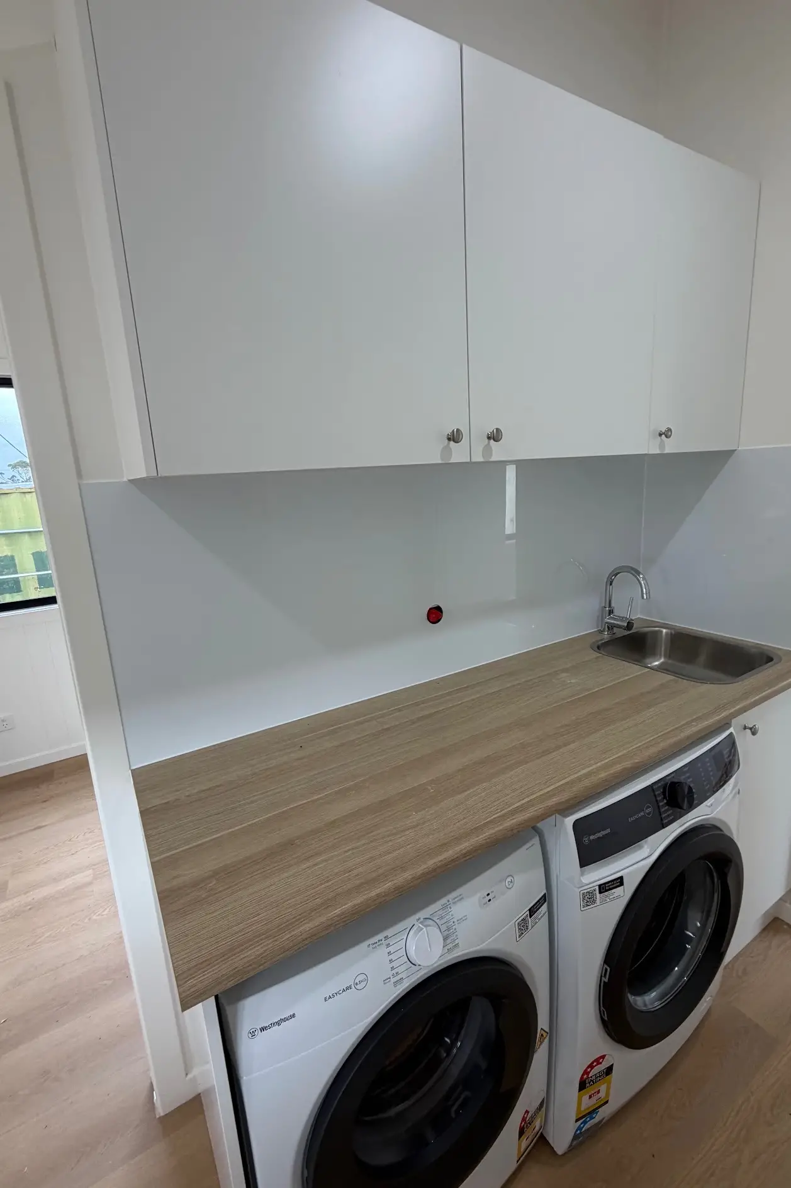
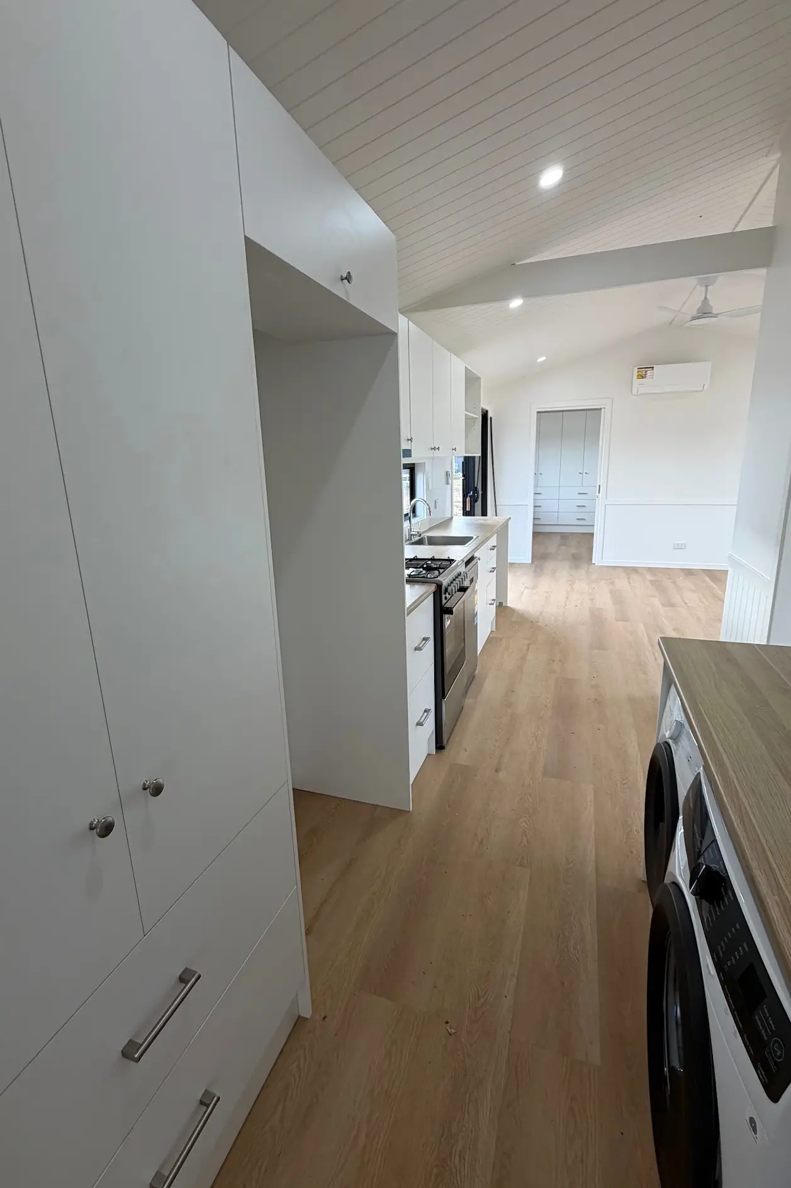
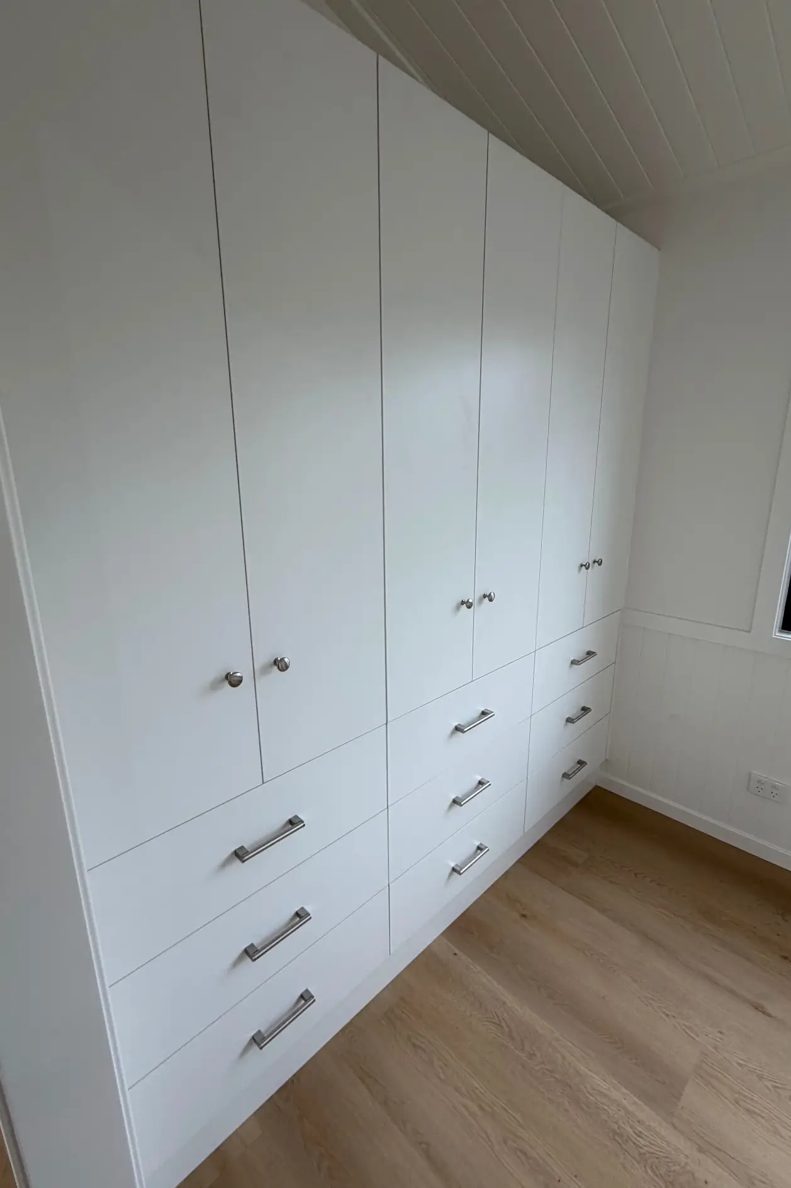
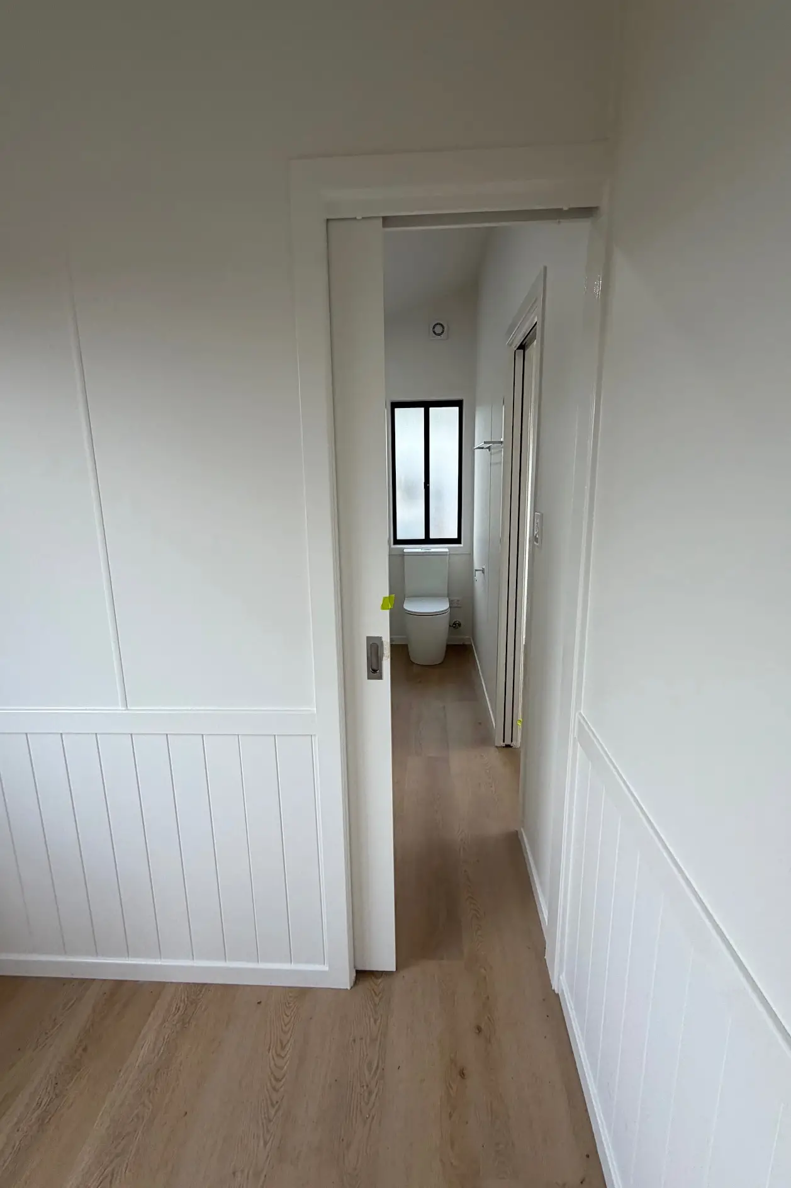
This spacious tiny home on wheels has been carefully designed to make everyday living easier. The layout includes three bedrooms with built-in wardrobes and drawers, two bathrooms with 900mm x 900mm showers, a laundry tub, linen press, full flushing toilet with macerator pump, and mechanical ventilation to both bathrooms.
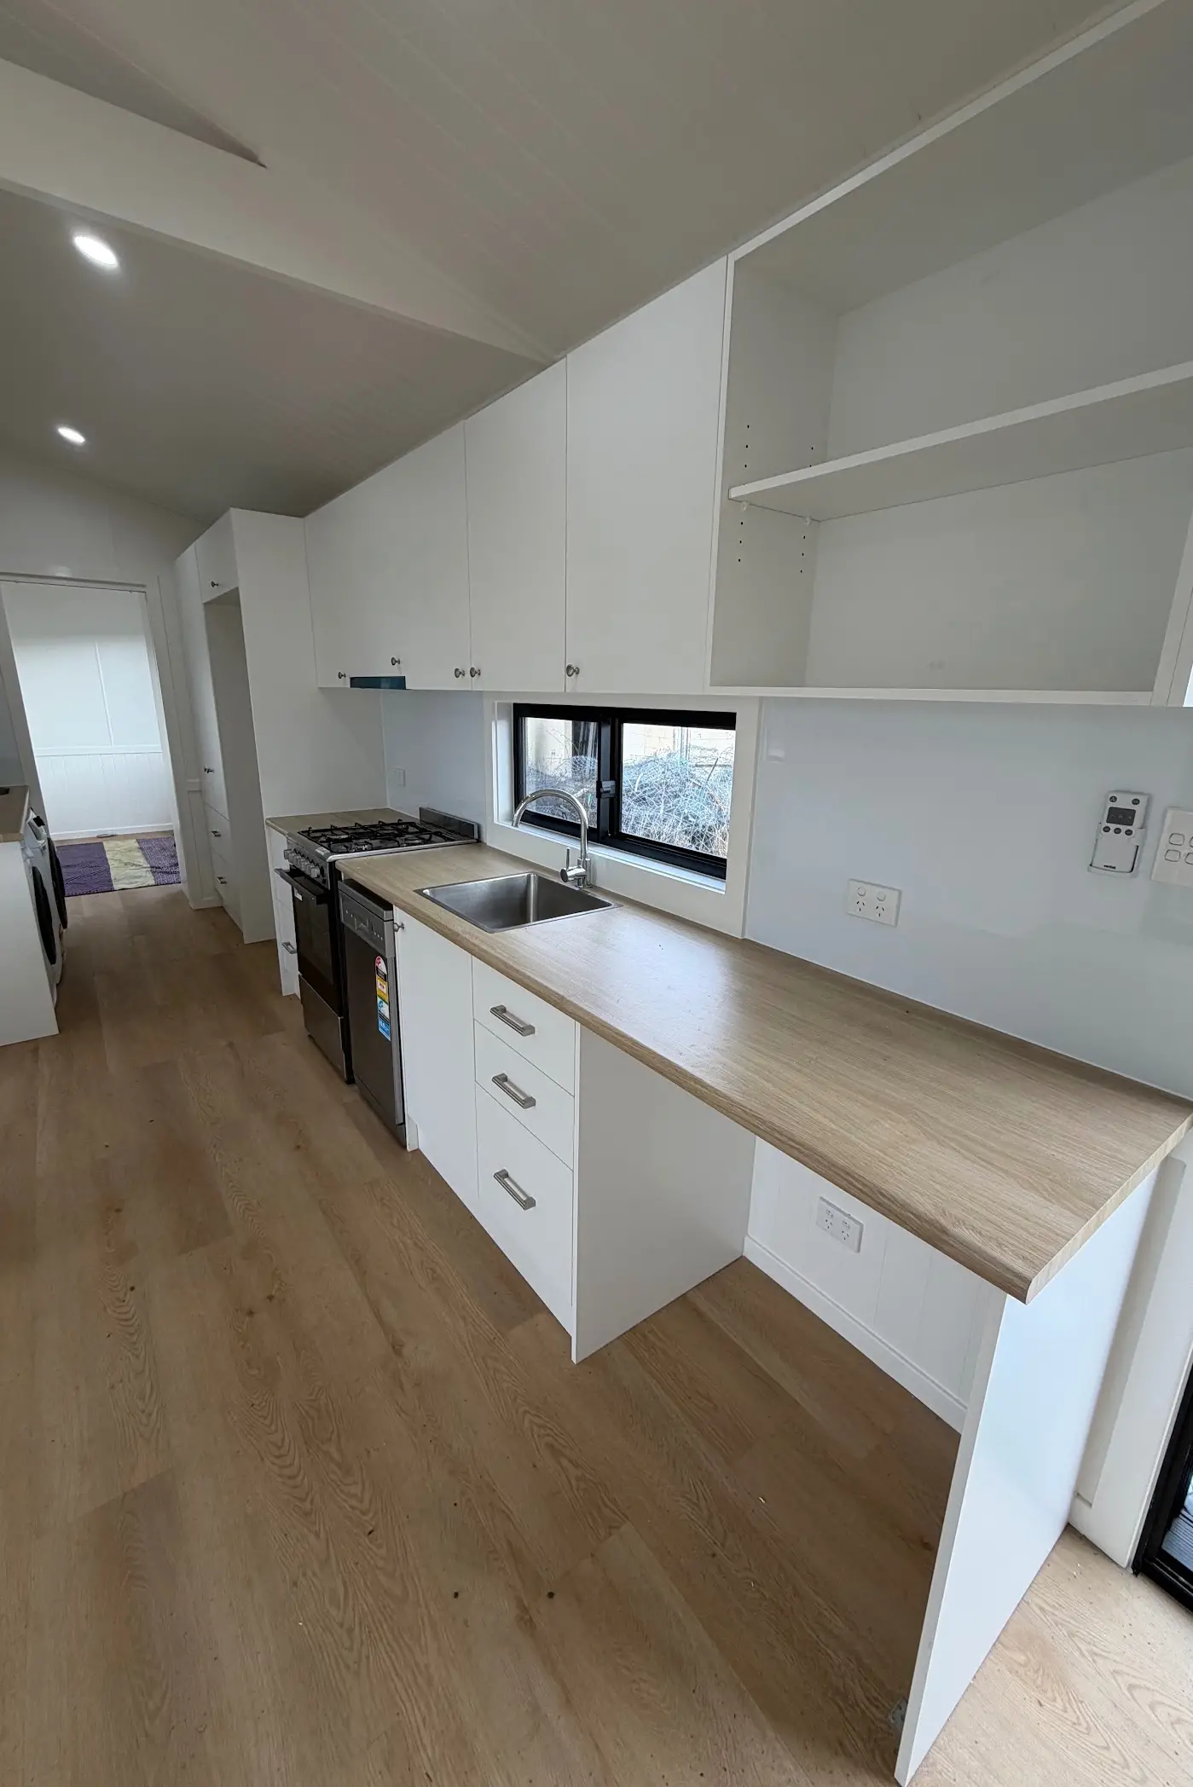
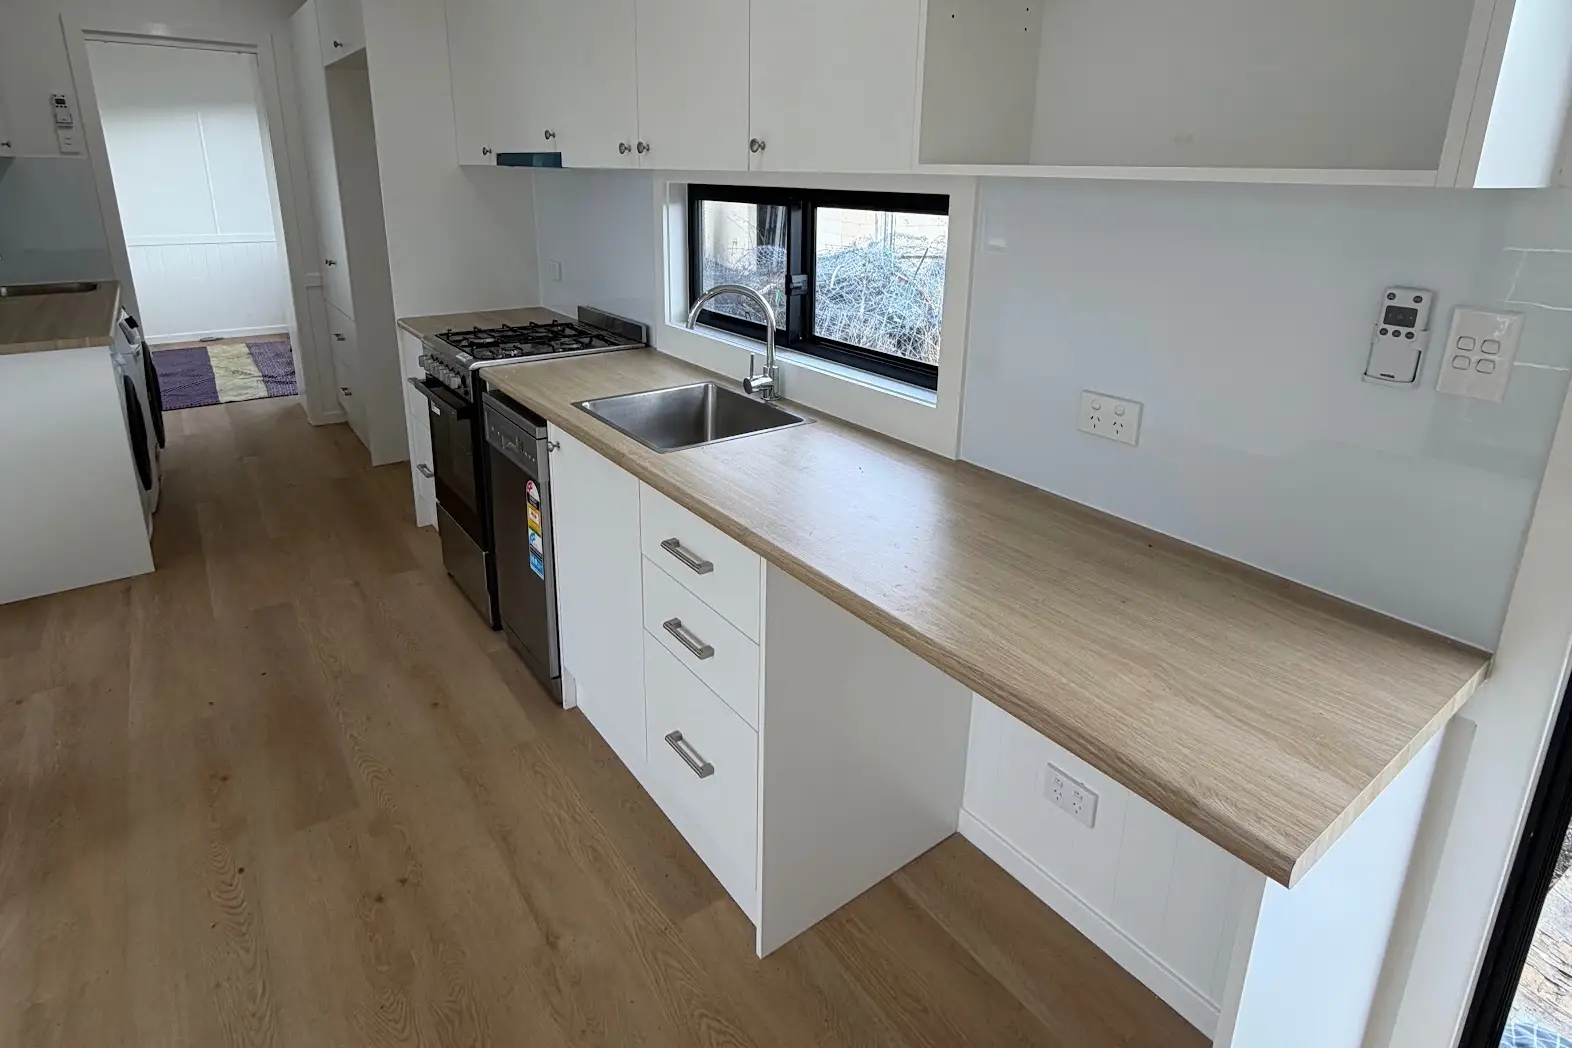
The full kitchen includes a ducted range hood, microwave cupboard, generous fridge space, freestanding gas oven, four burner hot plates and electric grill, making it ideal for those who want a fully functional kitchen in a compact home design.
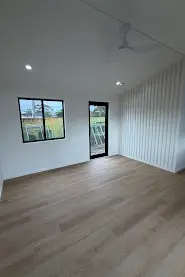
The lounge room has been designed to suit a corner lounge, creating a comfortable living space for relaxing, entertaining or spending time with family. With loads of storage, commercial grade vinyl plank flooring, LED downlights, ceiling fans, hot and cold air conditioning, and instant gas hot water, this tiny home has been created with comfort and practicality in mind.
Quality Construction and Durable Finishes
This Class 1A building is constructed with a 90mm treated pine timber frame, termite resistant H3 timber, R3 earthwool insulation, a Colorbond roof with heavy duty roof sarking, Weathertex Woodsman 150 cladding, aluminium windows with flyscreens and fly doors, smoke alarms, and an exterior painted with a granosite waterproof membrane.
Inside, the home features V-joint panelling to the ceilings and walls to sill height, white satin kitchen doors and drawer fronts, Laminex benchtops with a rolled edge, and a clean, modern finish throughout.
Solar Ready and Fully Customisable
This 14.5m tiny home is set up to take solar panels if required, giving you the option to create a more energy-efficient living solution.
All of our tiny homes are fully customisable to suit your unique needs and preferences. Whether you would like to adjust the layout, choose your finishes, add specific features or create a design that better suits your lifestyle, we work with you to build a tiny home that feels practical, comfortable and truly your own.
All of our tiny homes are fully customisable to suit your unique needs and preferences. Whether you're looking to adjust the layout, select finishes, or incorporate specific features, we work with you to create a space that perfectly fits your lifestyle.